1815 Alpine Ave | Navarre, FL presents a versatile 1,440 SF office or retail suite in a 6,588 SF multitenant strip center on busy Navarre Parkway with 37,500 CPD (2025). Currently built out for an aesthetician/salon use, the unit features a glass storefront, tiled lobby with reception area, full-use kitchen with appliances, attractive cabinetry, tiled floors, multiple private rooms, and a large, tiled shower ideal for spa-style treatments and wellness services
Turn-Key Suite Medical Professional Space
This fully renovated 1,560 SF suite at Barrancas Center offers a sophisticated, move-in-ready layout with a beautifully finished interior and strong functionality for client-facing users. Previously designed for an aesthetics salon, the suite includes a welcoming reception area with LVP flooring, five private rooms with sinks, an open workspace, break room, laundry area, and convenient rear access with overflow parking. Clean, neutral finishes create a modern and professional setting ideal for medical office, wellness, salon, or professional service users seeking a polished space near Pensacola’s Downtown core. https://www.moodyscre.com/marketplace/listing/63bef78cf5547900078c48b1
Barrancas Center
Suite 3640 – Well-designed layout suited for office or retail users
The suite features a storefront window and open reception area, creating a welcoming first impression for clients and customers. A doorway leads into a spacious open room that can accommodate collaborative work, showroom use, or a cubicle layout. Two private restrooms add convenience and functionality for daily business operations. https://www.moodyscre.com/marketplace/listing/63bef78cf5547900078c48b1
Barrancas Center
Located just minutes from Pensacola’s Downtown core, Suite 3622 offers 900 SF of open-concept retail space within a multi-tenant neighborhood strip center. The suite provides a flexible layout well-suited for boutique retail, service-based businesses, or small professional users seeking an accessible in-town location. Tenants benefit from competitive lease rates, rear access entries, and overflow parking located behind the center for added convenience.
https://www.moodyscre.com/marketplace/listing/63bef855f5547900078c4ed9
Heavy Power Industrial Building for lease
The last available ±23,800-square-foot heavy power industrial space for lease is located within a prominent ±78,000-square-foot industrial complex. Designed for efficient warehouse and distribution operations, the space features multiple grade-level roll-up doors, including one 10-foot-by-10-foot and one 8-foot-by-8-foot door along the western wall facing the Palafox access, plus an additional 8-foot-by-8-foot door facing the Pasco parking lot that provides convenient drive-thru capability.
The fully insulated warehouse includes ventilation fans, an approximate 14-foot eave height and 18-foot peak height, along with approximately 300 square feet of climate-controlled office space. This functional heavy power industrial space for lease offers flexible circulation, practical loading access and an efficient layout for manufacturing, warehouse, service or distribution users.
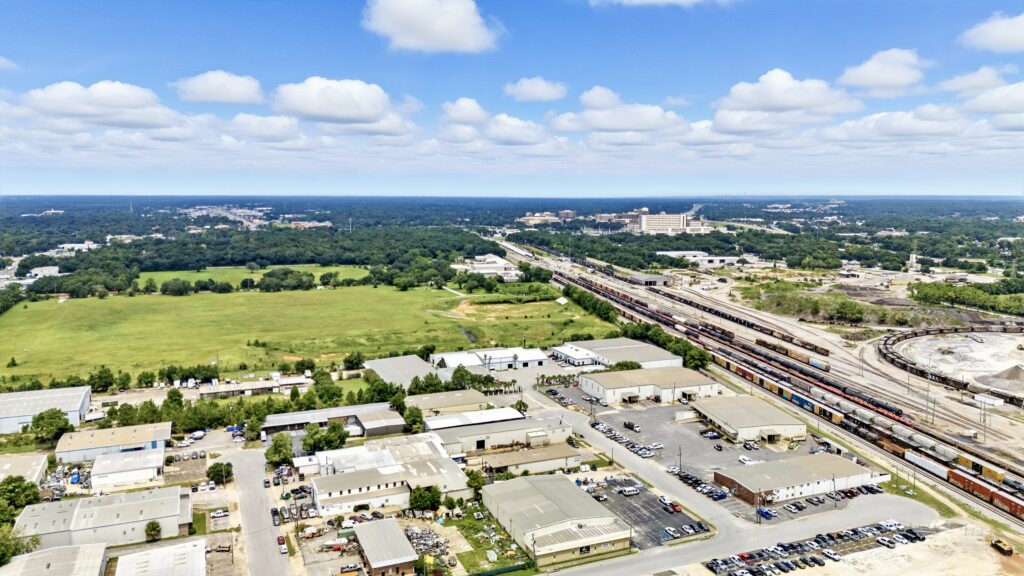
Want a closer look at this heavy-power industrial opportunity? Listen to the property podcast for a concise overview of the available space, operational features, access points and potential uses. Listen to Audio Property Overview