Downtown Executive Office Suites

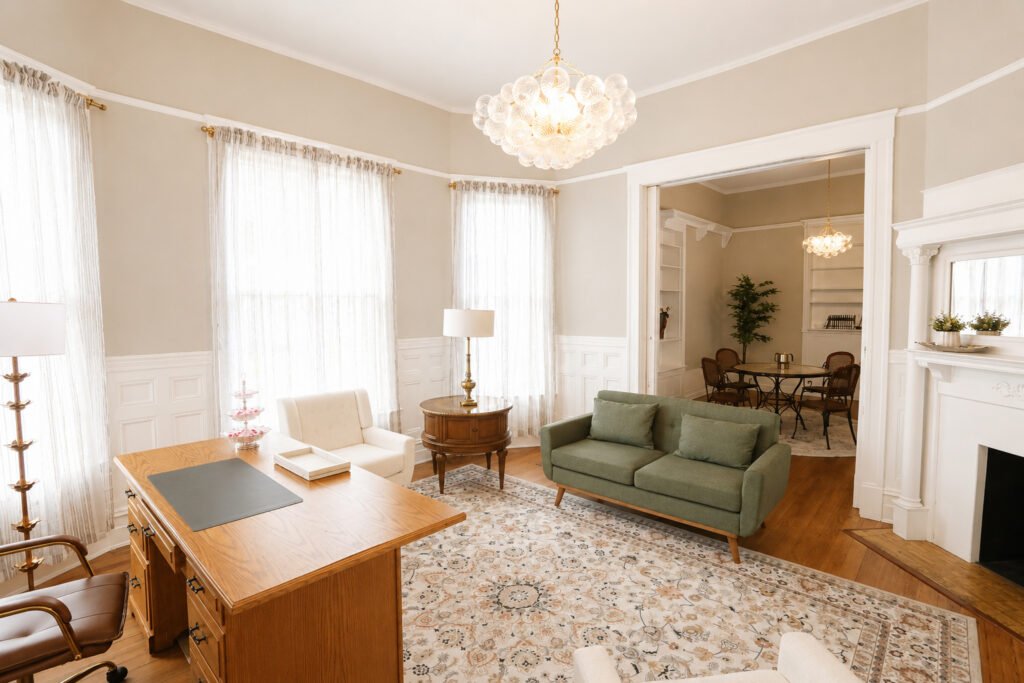
The Trinity at 700 Garden Street offers flexible full-service executive lease options ranging from approximately 200 SF to 2,000 SF within a beautifully restored 100-plus-year-old property near Pensacola’s downtown core. Designed for professionals seeking a polished and highly functional setting, the suites feature carefully curated furnishings, rich architectural details, high ceilings, abundant character, and discreet sink and drain access in each private office, creating exceptional flexibility for medical, aesthetic, wellness, styling, and professional office users.

Tenants also enjoy access to shared amenities including The Commons, a kitchen/breakroom, common-area restrooms, laundry room, and the conditioned ground-level conference building, all supporting a refined client experience in a location enhanced by the area’s strong daytime population and surrounding business activity. Listen to the Audio Property Overview
Navy Park Plaza

Welcome to Suite 1/2 at Navy Park Plaza—an updated retail/office suite designed for flexibility and a polished, professional presentation. The space opens with a stylish entry showroom featuring modern finishes, flowing naturally into a second open display area that works equally well for retail, an office-showroom concept, or a welcoming client-facing workspace.

Beyond the showroom areas, a private corridor leads to the suite’s functional back-of-house components, including a second restroom, an admin/cashier’s room, and a large private office. The layout also includes a spacious breakroom or meeting area, two additional private offices, and a dedicated conference room—ideal for team collaboration and client meetings.

At the rear, a warehouse/storage area adds valuable utility, with a 10’ x 10’ roll-up door and a separate personnel entry to support loading, storage, and daily operations.

Turn-Key Suite Medical Professional Space

This fully renovated 1,560 SF suite at Barrancas Center offers a sophisticated, move-in-ready layout with a beautifully finished interior and strong functionality for client-facing users. Previously designed for an aesthetics salon, the suite includes a welcoming reception area with LVP flooring, five private rooms with sinks, an open workspace, break room, laundry area, and convenient rear access with overflow parking. Clean, neutral finishes create a modern and professional setting ideal for medical office, wellness, salon, or professional service users seeking a polished space near Pensacola’s Downtown core. https://www.moodyscre.com/marketplace/listing/63bef78cf5547900078c48b1

Barrancas Center

Suite 3640 – Well-designed layout suited for office or retail users

The suite features a storefront window and open reception area, creating a welcoming first impression for clients and customers. A doorway leads into a spacious open room that can accommodate collaborative work, showroom use, or a cubicle layout. Two private restrooms add convenience and functionality for daily business operations. https://www.moodyscre.com/marketplace/listing/63bef78cf5547900078c48b1